Welcome toCoastal Glades
A landscape-led neighbourhood
A neighbourhood that sits lightly between woodland, glade and sea.
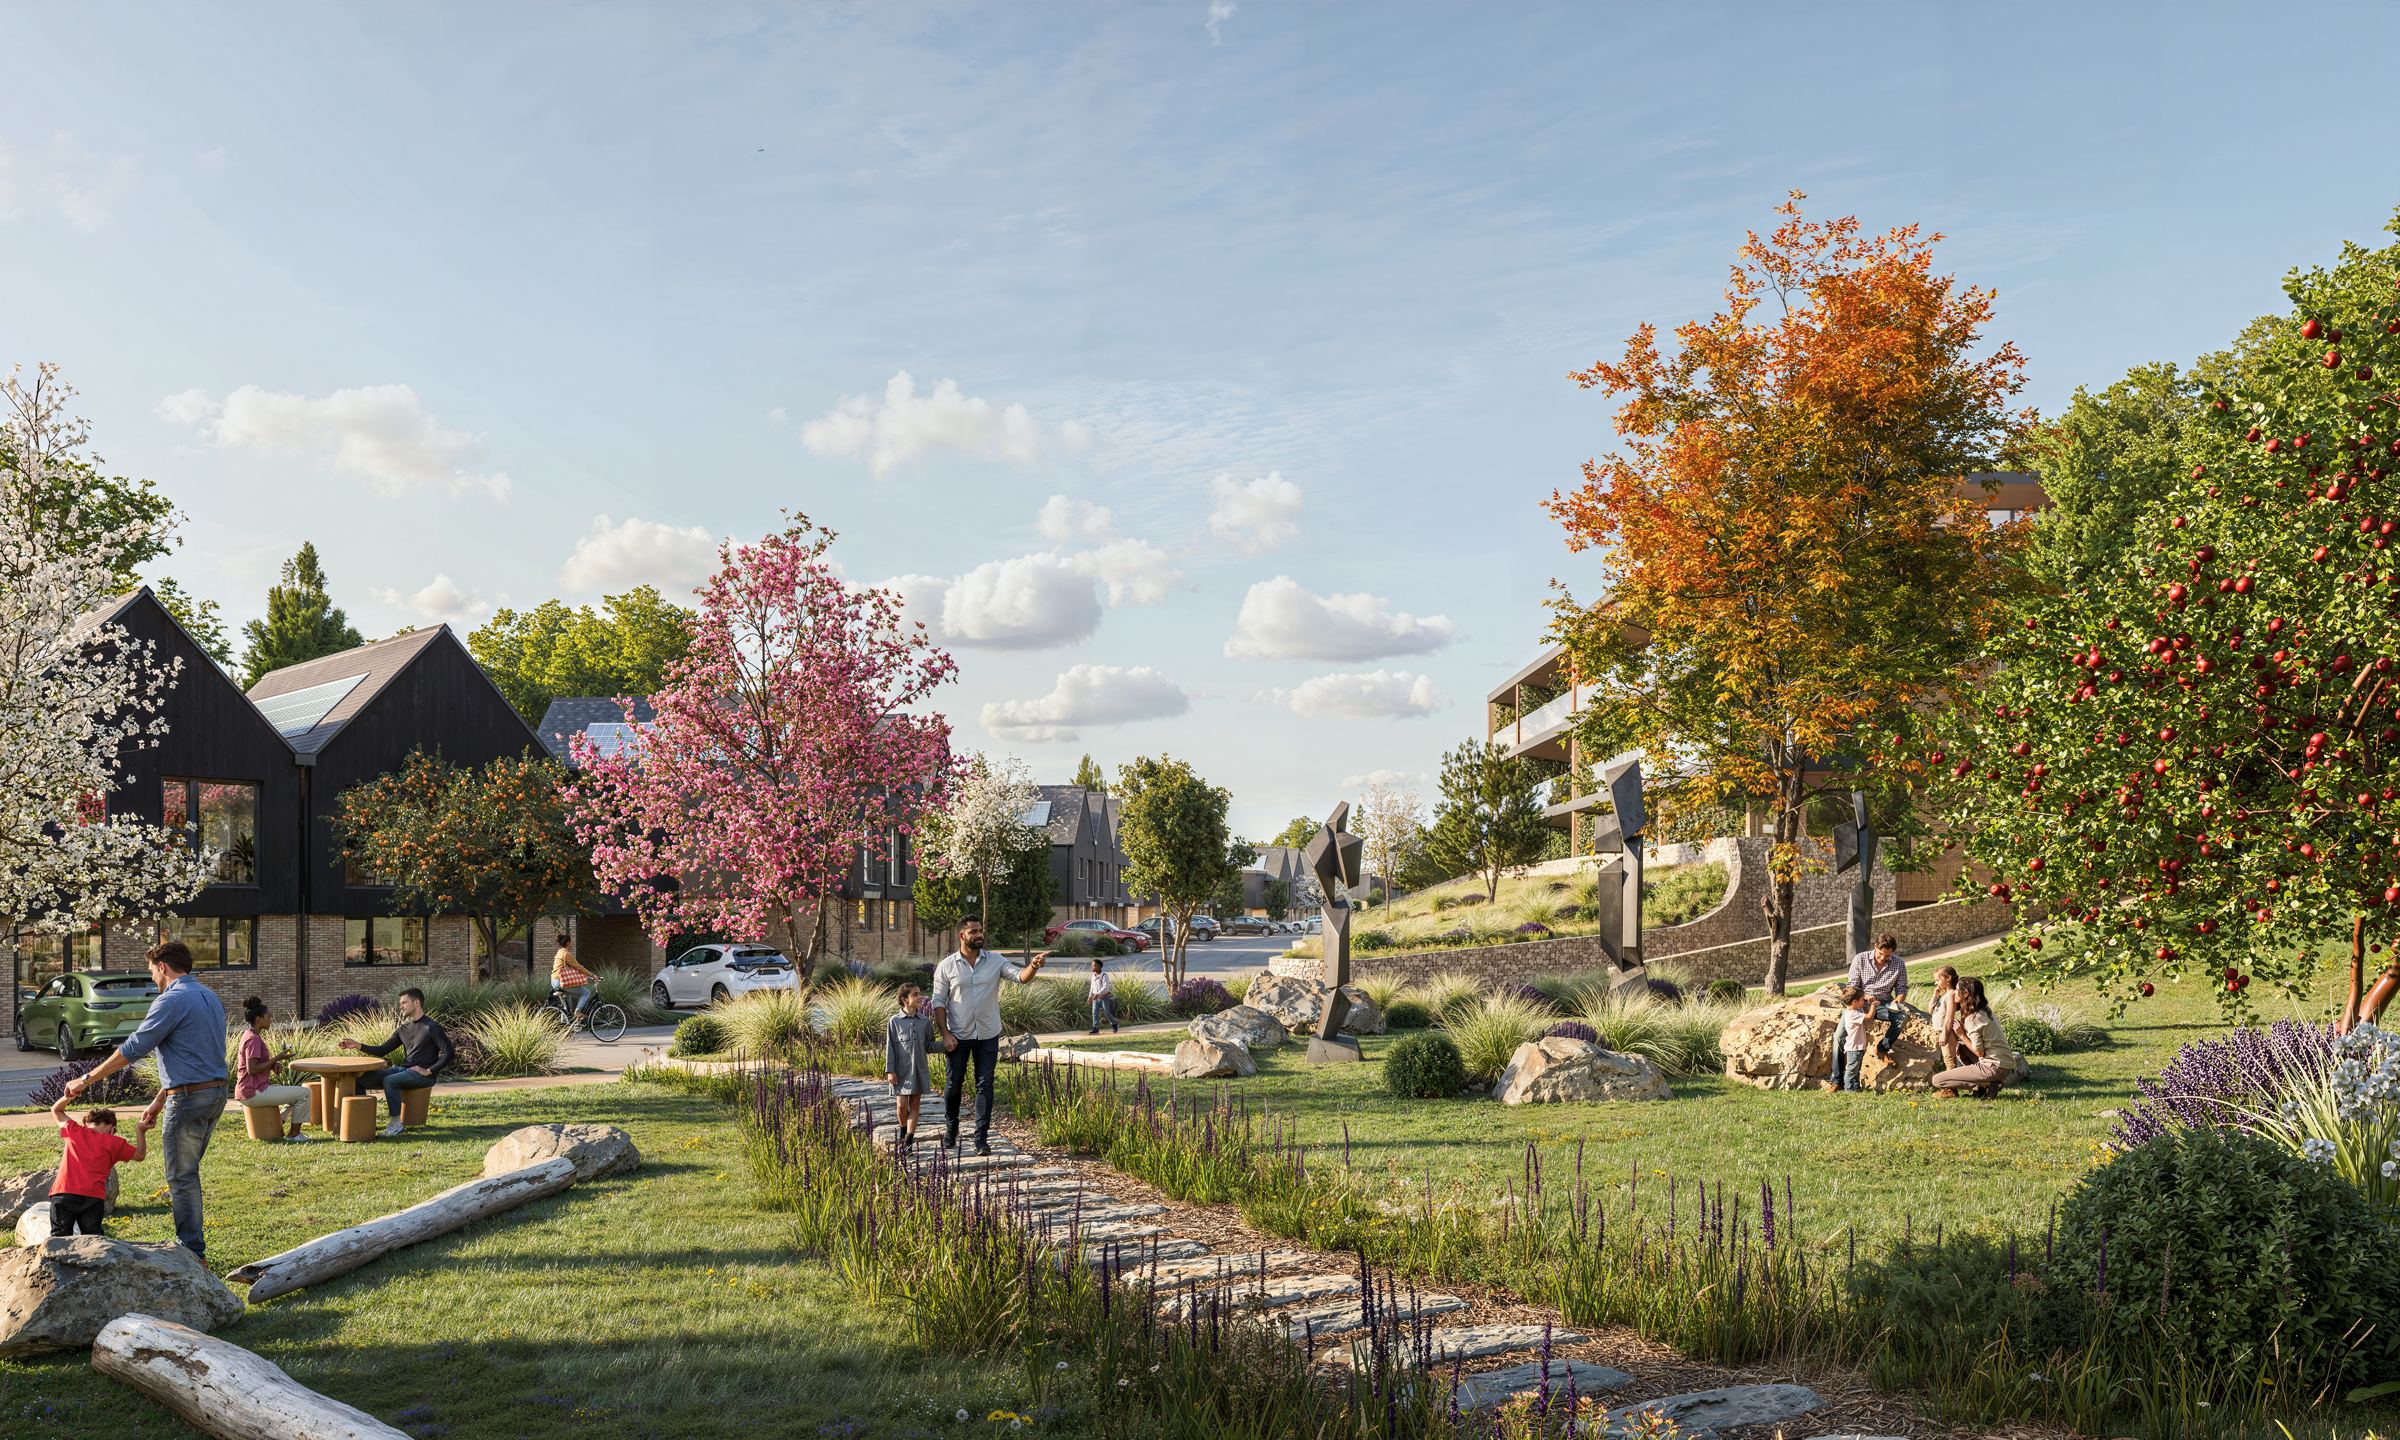
Coastal Glades is a new neighbourhood of up to 150 homes, woven between retained woodland and open glades across the natural terraces of a 6.3 hectare site. Its seven character areas sit just 1km from Hythe High Street.
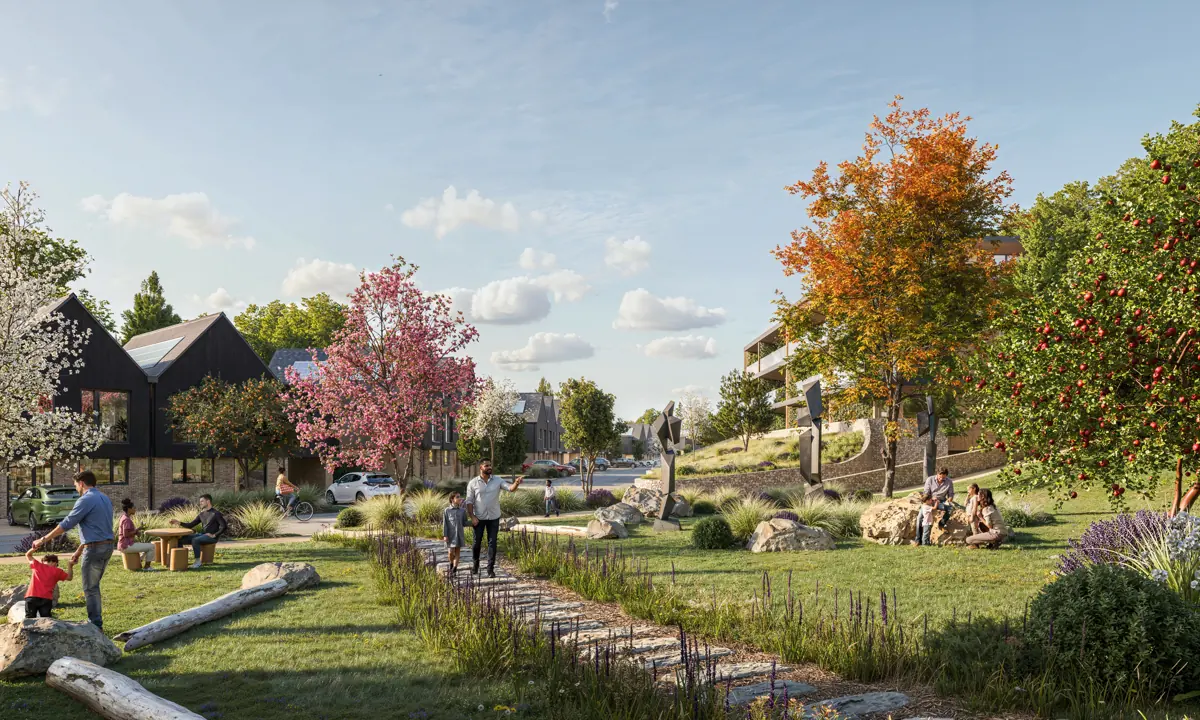
Designed by award-winning Kent architects Hollaway Studio, the homes sit lightly in the landscape: a greener, lower-density scheme with a smaller built footprint, protected mature trees and framed views south towards the sea.
Discover the development
The Development
Contemporary architecture with a distinctly Kentish coastal outlook.
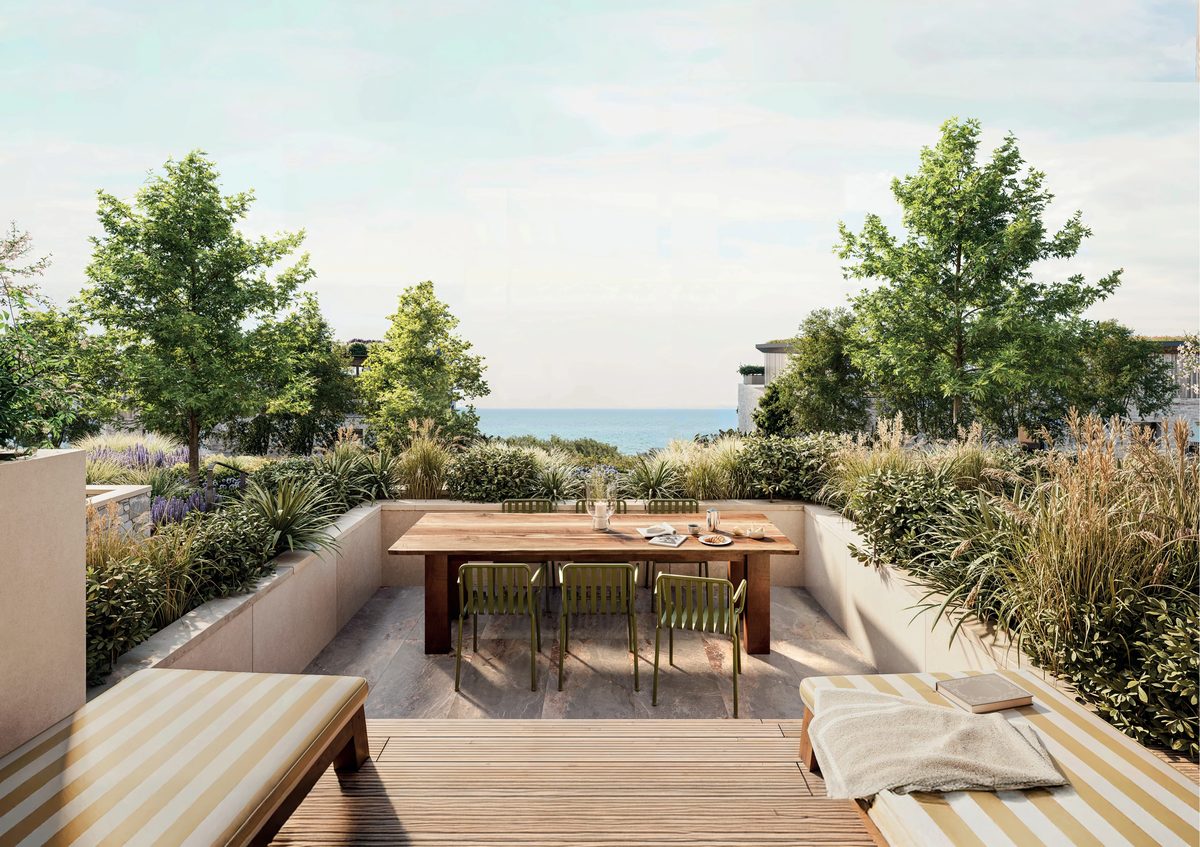
A repeating gable form, buff brickwork and dark vertical boarding reference the coastal vernacular of Kent, while homes are set between woodland and glade rather than imposed on them. Every home has south-facing primary living spaces and a private garden or terrace.
-
Designed by Hollaway Studio around a consistent, gable-fronted architectural language.
-
Seven woodland and glade character areas, with mature trees protected by a Tree Preservation Order.
-
Buff Kentish brick, dark vertical boarding and natural-effect metal cladding.
-
Air source heat pumps and integrated solar PV to every home, with EV charging throughout.
-
Dual-aspect homes meeting Nationally Described Space Standards, designed to maximise daylight.
-
An elevated position with framed sea views south towards Princes Parade and the seafront.



The Homes
From woodland apartments to glade-side family houses.
A considered mix of homes across seven character areas, each shaped by its own setting within the site.

- Apartments1, 2 & 3 bed
- Mid-terrace houses3 bed
- Semi-detached houses3 & 4 bed
- Detached family houses4 & 5 bed
- Custom-build plotsUp to 4 bed
The seven character areas
Location
Discover Hythe.
A sought-after coastal town on the edge of the Kent Downs, where the Royal Military Canal meets the shingle and the High Street is a short walk away.
- 1kmHythe High Street, with its independent shops, cafés and restaurants
- ViewsFramed sea views south towards Princes Parade and the seafront
- NatureThe Royal Military Canal and Kent Downs National Landscape on the doorstep
- LeisureSene Valley Golf Club and the Kent coast close by
- TravelFolkestone, the M20 and High Speed 1 services to London within easy reach

Specification
Refined details, selected for how they feel every day.


Materials & finishes
- Buff Kentish brickwork grounding each home in its setting
- Natural-effect and dark metal cladding, referencing the local vernacular
- Grey roof tiles, with pebble-dressed and sedum flat roofs
- Glass and metal balustrades to balconies and terraces
- Weathered sheet piling to retaining and boundary walls
Energy & comfort
- Air source heat pumps to every home
- Integrated, flush-mounted solar PV panels
- EV charging across the development
- Passive design with south-facing, dual-aspect living to reduce running costs
Landscape & ecology
- Sustainable drainage (SuDS) and ecological ponds
- Biodiversity net gain with extensive new tree planting
- Retained and enhanced woodland buffer
Interiors
Rooms that open onto garden and glade.
South-facing living spaces with full-height glazing, drawing daylight deep into each home and framing the landscape beyond.

Living · Kitchen · Dining · Bedroom · Bathroom
See the interiorsGallery
Life at Coastal Glades.
Computer-generated images, indicative only.
Register interest
Begin a conversation about life at Coastal Glades.
Coastal Glades is planned to launch in 2026. Register today to be among the first to receive release details, floor plans and pricing as they become available.